<-- style PDP --> 18 Bellstone Lane, Mount Hope - Single Family Residence for sale for $959,000
  • sold

18 Bellstone Lane

Mount Hope, ON, L0R 1W0 - Rural Glanbrook

$959,000$000000

  • Neighbourhood

    Rural Glanbrook

  • Major Intersection

  • Listed Since: 176 day(s)

  • Last update: 107 day(s) ago

Overview

  • Property Type

    Single Family Residence, Bungalow

  • Bedrooms

    2 + 0

  • Bathrooms

    3

  • Basement

    Full, Finished, Sump Pump

  • Kitchen

    n/a

  • Total Parking

    4 (2 null Garage)

  • Lot Size

    Available Upon Request

  • Taxes

    $6,890.36 (2025)

  • Type

    Freehold

Property Description

Property description for 18 Bellstone Lane, Mount Hope

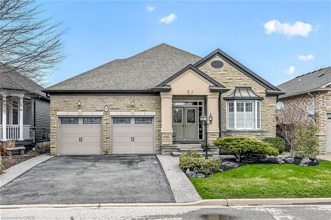
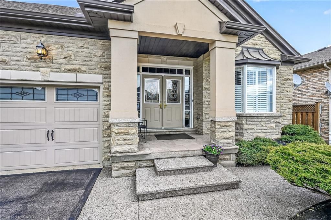
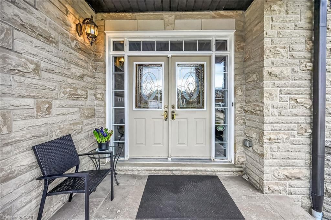
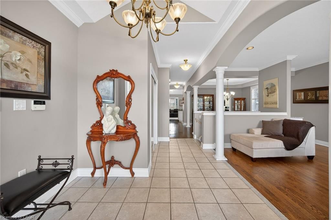
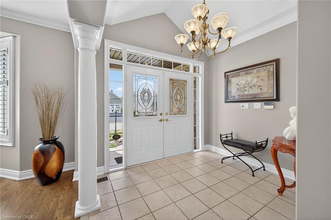
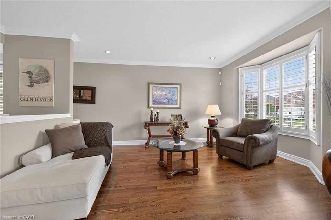
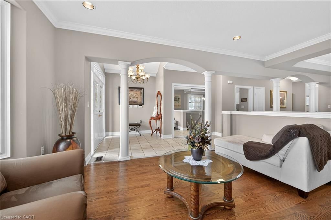
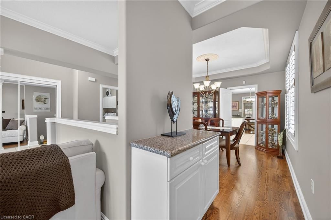
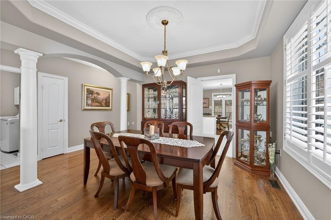
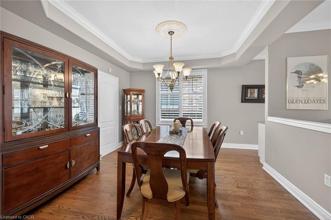
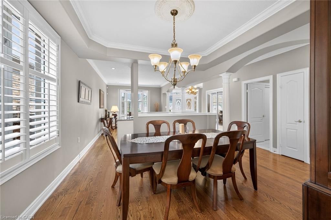
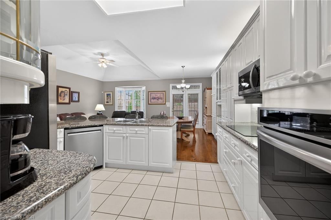
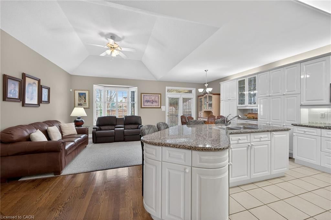
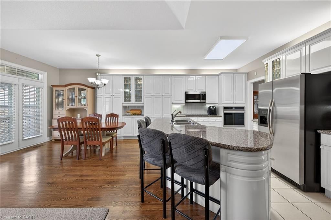
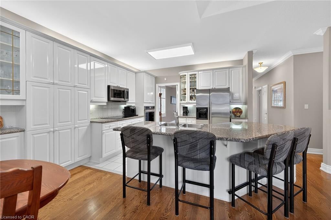
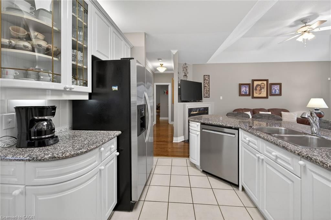
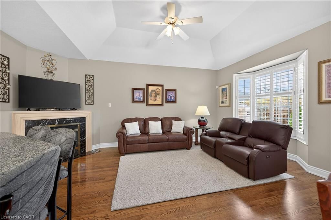
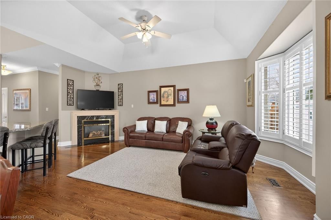
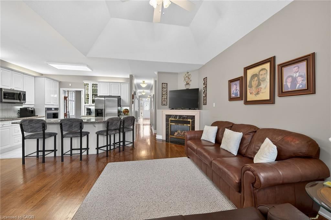
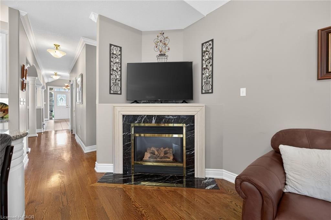
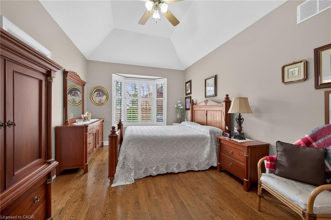
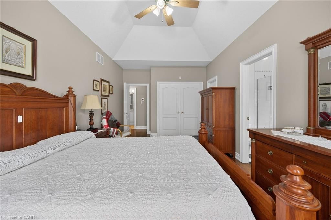
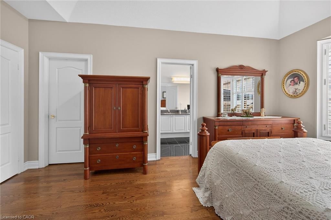
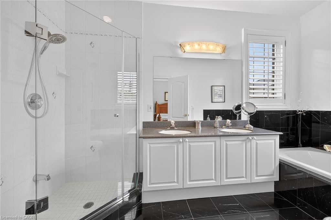
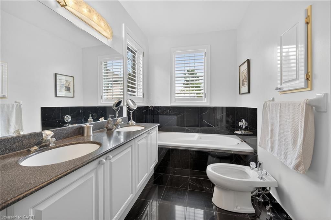
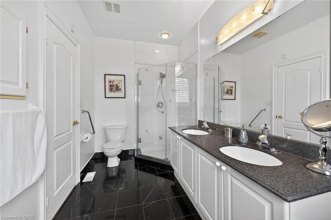
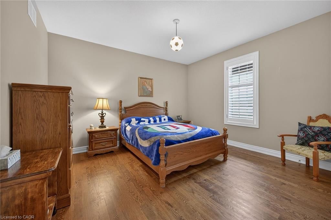
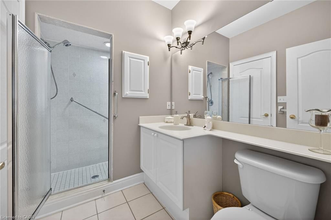
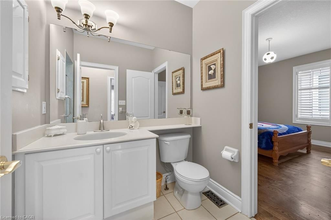
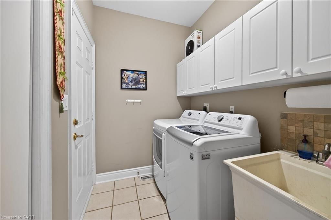
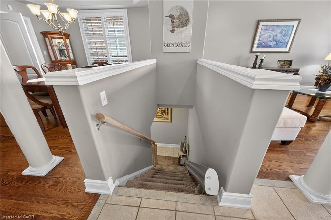
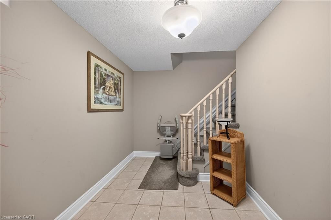
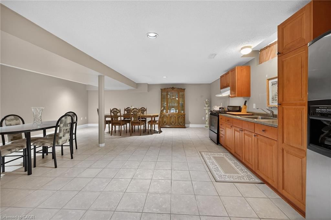
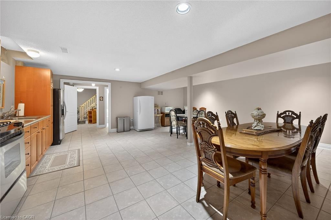
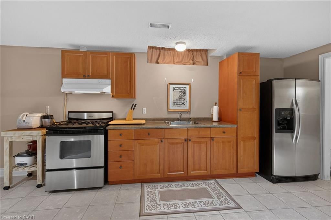
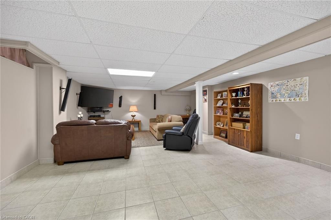
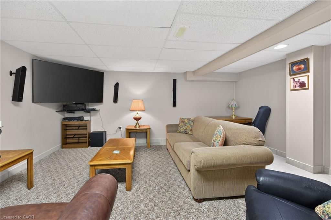
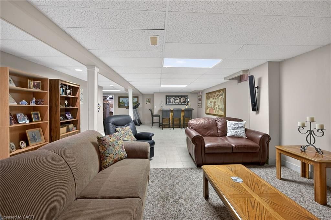
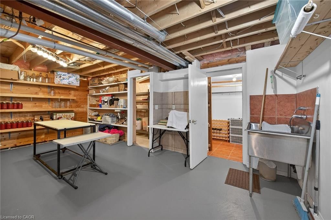
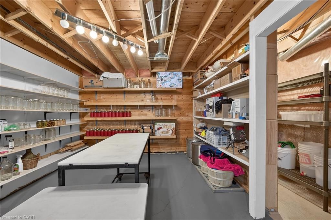
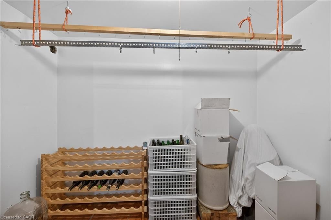
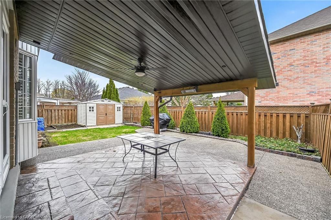
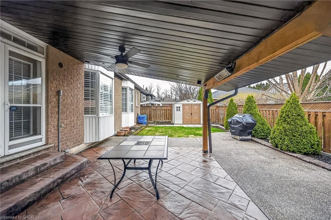
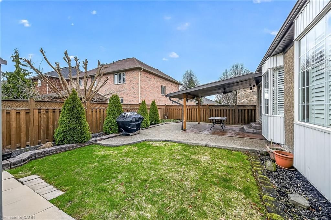
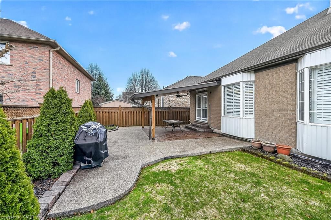
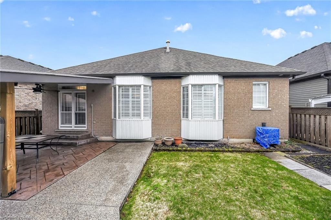
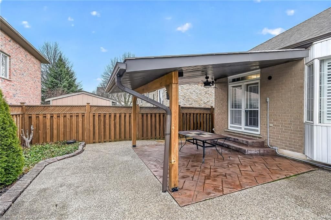
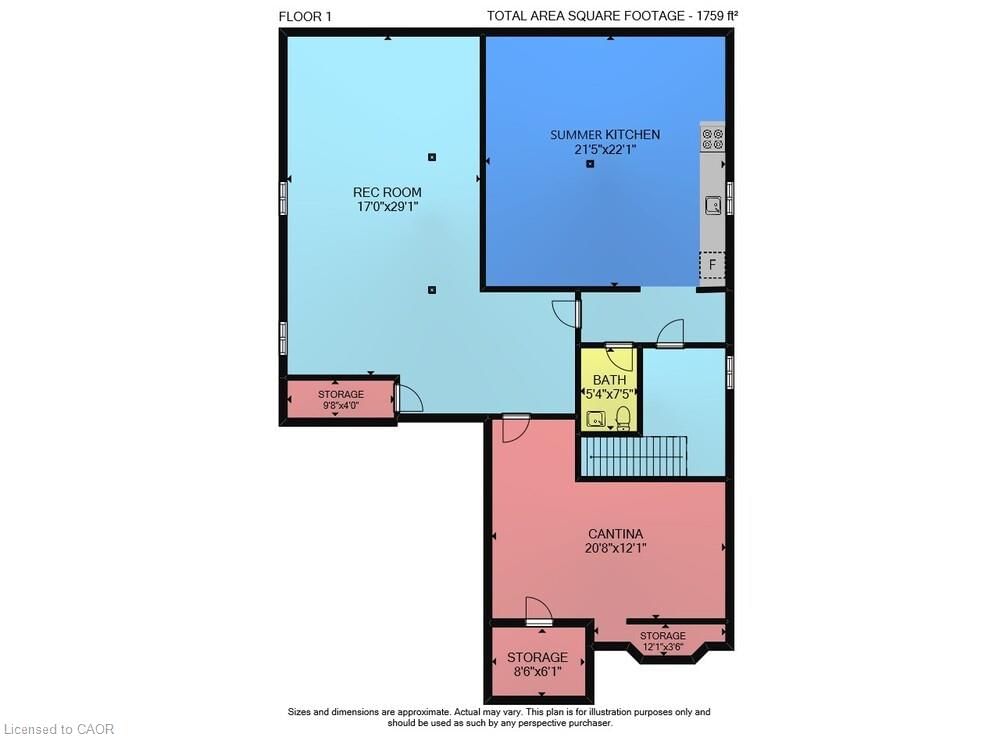
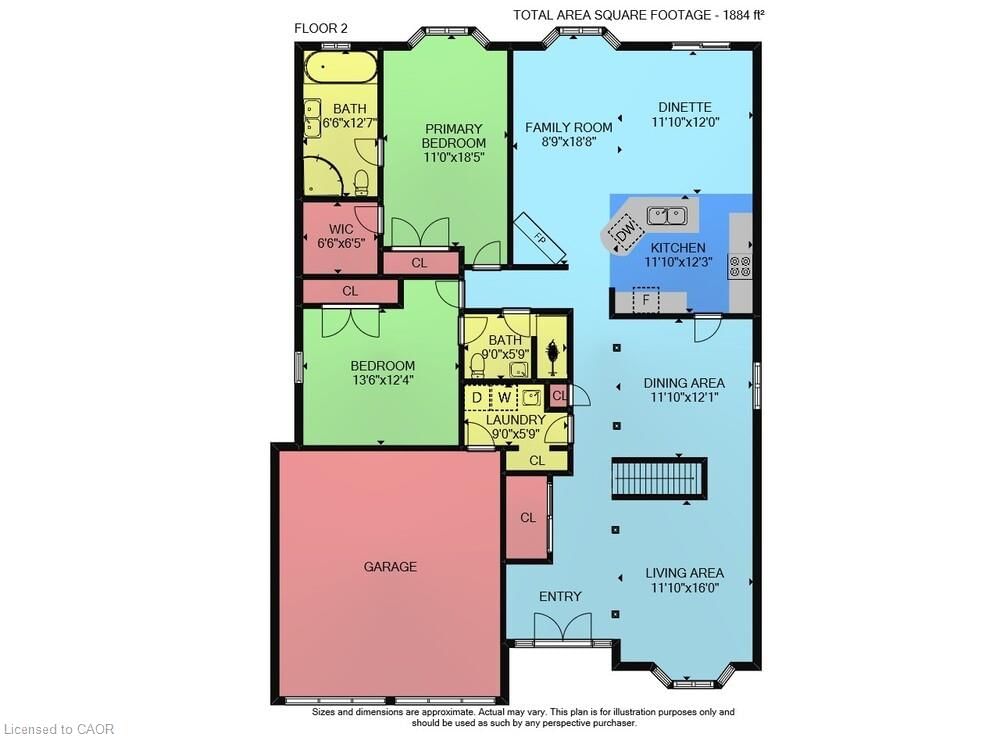
Rarely does a home of this quality and design become available in this fantastic neighbourhood! This impeccably maintained bungalow, for the discriminating buyer, is move-in ready, nicely decorated and landscaped, and quality finished top to bottom! You'll be drawn in by the great curb appeal, the welcoming front porch and the large front foyer. There is a butler's pantry adjoining the living room and formal dining room, the perfect place for your family and friends to gather. If you like to entertain, you'll love the large, open concept chef's kitchen which is open to the family room with gas fireplace. Good counter space, a large breakfast bar, tons of cabinets, a pantry and built-in appliances are included. Spill out onto the gorgeous covered patio and enjoy those warm summer evenings in the private backyard. The primary bedroom features a walk-in closet, plus a second double closet, and a large six piece ensuite bathroom. The second bedroom has a three piece ensuite privilege bathroom. There is inside entry from the double garage into the main floor laundry room, with quality appliances and cabinets included. The carpet-free basement features a large rec room, a huge second kitchen/dining/gathering room, perfect for your large family functions, a Cantina and lots of good storage space, including a fruit/wine cellar. One look and you'll appreciate the quality finishes such as exposed aggregate walkways and stamped concrete patio, coffered dining room, family room and primary bedroom ceilings, crown mouldings, gleaming hardwood flooring, decorative pillars, and so much more! Wide hallways and doorways and a convenient stairlift to the basement make this a very mobility-friendly home. Close to Kopperfield Park, shopping, highway access, schools, churches, golf courses and community centers. Don't delay! Make this awesome home your next address!

Listed by RE/MAX Escarpment Realty Inc.

  • MLS #

    40820713

  • Sq. Ft

    3643

  • Sq. Ft. Source

    MLS

  • Lot Irregularities

    n/a

  • Year Built

    2000

  • Pool

    n/a

  • Drive

    n/a

  • Garage

    n/a

  • Total Parking

    4

  • Family Room

    n/a

  • Den

    n/a

  • Exterior

    Brick

  • Fireplace

    n/a

  • Roof

    Asphalt Shing

  • Foundation

    Poured Concrete

  • Elevator

    n/a

  • Water View

    n/a

  • Laundry Level

    n/a

  • Heat

    Forced Air, Natural Gas

  • A/C

    Central Air

  • Water

    Municipal

  • Water Supply

    n/a

  • Sewers

    n/a

  • Central Vac

    Y

  • Breakfast Room

    3.66 x 3.61 ft Main level

    california shutters, carpet free, hardwood floor

  • Family Room

    5.69 x 2.67 ft Main level

    bay window, california shutters, coffered ceiling(s)

  • Kitchen

    3.73 x 3.61 ft Main level

    carpet free, double vanity, pantry

  • Recreation Room

    8.86 x 5.18 ft Basement level

    carpet free, tile floors

  • Dining Room

    3.66 x 3.61 ft Main level

    california shutters, carpet free, coffered ceiling(s)

  • Laundry

    2.74 x 1.75 ft Main level

    inside entry, tile floors, wall-to-wall closet

  • Bedroom

    4.11 x 3.76 ft Main level

    california shutters, carpet free, hardwood floor

  • Bedroom Primary

    5.61 x 3.35 ft Main level

    5+ piece, bay window, california shutters

  • Bathroom

    2.74 x 1.75 ft Main level

    3-piece, ensuite privilege, tile floors

  • Living Room

    4.88 x 3.61 ft Main level

    bay window, california shutters, carpet free

  • Foyer

    false Main level

    crown moulding, tile floors

  • Summer Kitchen

    6.73 x 6.53 ft Basement level

    Tile Floors

  • Bonus Room

    6.30 x 3.68 ft Basement level

    Tile Floors

  • Storage

    false Basement level

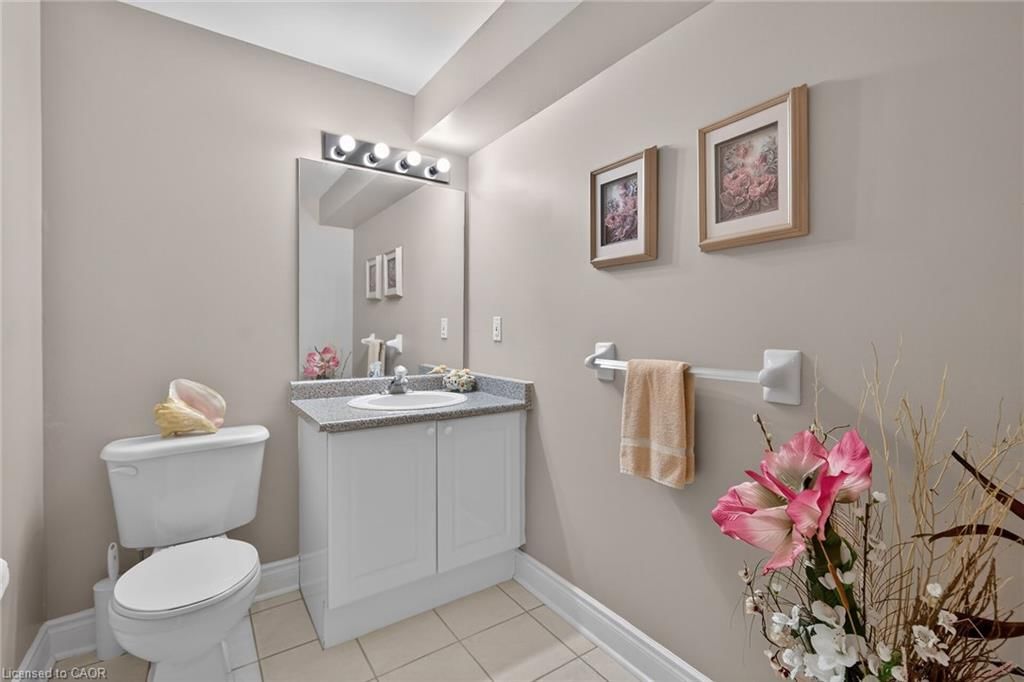
  • Bathroom

    2.26 x 1.63 ft Basement level

    2-piece, tile floors

  • Cold Room

    2.59 x 1.85 ft Basement level

  • MLS #

    40820713

  • Sq. Ft

    3643

  • Sq. Ft. Source

    MLS

  • Lot Irregularities

    n/a

  • Year Built

    2000

  • Pool

    n/a

  • Drive

    n/a

  • Garage

    n/a

  • Total Parking

    4

  • Family Room

    n/a

  • Den

    n/a

  • Exterior

    Brick

  • Fireplace

    n/a

  • Roof

    Asphalt Shing

  • Foundation

    Poured Concrete

  • Elevator

    n/a

  • Water View

    n/a

  • Laundry Level

    n/a

  • Heat

    Forced Air, Natural Gas

  • A/C

    Central Air

  • Water

    Municipal

  • Water Supply

    n/a

  • Sewers

    n/a

  • Central Vac

    Y

  • Breakfast Room

    3.66 x 3.61 ft Main level

    california shutters, carpet free, hardwood floor

  • Family Room

    5.69 x 2.67 ft Main level

    bay window, california shutters, coffered ceiling(s)

  • Kitchen

    3.73 x 3.61 ft Main level

    carpet free, double vanity, pantry

  • Recreation Room

    8.86 x 5.18 ft Basement level

    carpet free, tile floors

  • Dining Room

    3.66 x 3.61 ft Main level

    california shutters, carpet free, coffered ceiling(s)

  • Laundry

    2.74 x 1.75 ft Main level

    inside entry, tile floors, wall-to-wall closet

  • Bedroom

    4.11 x 3.76 ft Main level

    california shutters, carpet free, hardwood floor

  • Bedroom Primary

    5.61 x 3.35 ft Main level

    5+ piece, bay window, california shutters

  • Bathroom

    2.74 x 1.75 ft Main level

    3-piece, ensuite privilege, tile floors

  • Living Room

    4.88 x 3.61 ft Main level

    bay window, california shutters, carpet free

  • Foyer

    false Main level

    crown moulding, tile floors

  • Summer Kitchen

    6.73 x 6.53 ft Basement level

    Tile Floors

  • Bonus Room

    6.30 x 3.68 ft Basement level

    Tile Floors

  • Storage

    false Basement level

  • Bathroom

    2.26 x 1.63 ft Basement level

    2-piece, tile floors

  • Cold Room

    2.59 x 1.85 ft Basement level

Thinking of Selling?

Find Out Your Home’s Value in Today’s Market!

No Email or Signup is required to view your home estimate.

estimate your home value

Contact Manoj Kukreja

Sales Representative,
Century 21 People’s Choice Realty Inc.,
Brokerage
(647) 576 - 2100

Manoj profile avatar

Property History

Property history for 18 Bellstone Lane, Mount Hope

This property has been sold 1 time before. Create your free account to explore sold prices, detailed property history, and more insider data.

Sign In / Register

Mortgage Calculator

This data is for informational purposes only.

Mortgage Payment per month

Principal Amount

Interest

Total Payable

Amortization

Amortization

Closing Cost Calculator

This data is for informational purposes only.

Closing Cost Total for this property

Total Cash flow for purchasing this property

Down Payment(%)*
Additional information

Provincial Land Transfer Tax

Ontario Land Transfer Tax Rebate

Toronto Land Transfer Tax

Toronto Land Transfer Tax Rebate

PST on CMHC Insurance Premium

Lawyer Fees

$2,825

Government Registration Fee's

$164

Title Insurance

Closing Cost Total

Total Cash flow for purchasing this property

Provincial Land Transfer Tax

Ontario Land Transfer Tax Rebate

Toronto Land Transfer Tax

Toronto Land Transfer Tax Rebate

PST on CMHC Insurance Premium

Lawyer Fees

$2,825

Government Registarion Fee's

$164

Title Insurance

Down Payment(%)*

* A down payment of less than 20% is permitted only for first-time home buyers purchasing their principal residence. The minimum down payment required is 5% for the portion of the purchase price up to $500,000, and 10% for the portion between $500,000 and $1,500,000. For properties priced over $1,500,000, a minimum down payment of 20% is required.

Thinking of Selling?

Find Out Your Home’s Value in Today’s Market!

No Email or Signup is required to view your home estimate.

estimate your home value

Contact Manoj Kukreja

Sales Representative, Century 21 People’s Choice Realty Inc., Brokerage
(647) 576 - 2100

Manoj profile avatar

Recent Sold Listings in Rural Glanbrook, Mount Hope

Popular Cities